

Older homes possess an unmistakable allure. From hand-crafted woodwork and intricate masonry to grand proportions and deep-rooted history, these properties offer character that modern production rarely replicates. However, living in an older property often means confronting cramped floor plans, outdated utilities, drafty rooms, and inefficient energy performance. Updating a vintage residence requires a delicate balance: you must preserve the architectural soul of the structure while integrating the safety, convenience, and performance expectations of modern living.
Modernizing a historic or mid-century property is rarely a simple cosmetic makeover. It is a complex engineering and design journey that demands clear prioritization, careful budget allocation, and a strategic sequence of work. Attempting to install decorative finishes before addressing structural or system deficiencies often leads to ruined investments and costly rework. This guide provides a detailed, step-by-step roadmap to navigate your renovation smoothly, ensuring your home becomes safer, more comfortable, and fully equipped for the decades ahead.
Structural Assessment & Demolition (Laying the Groundwork)
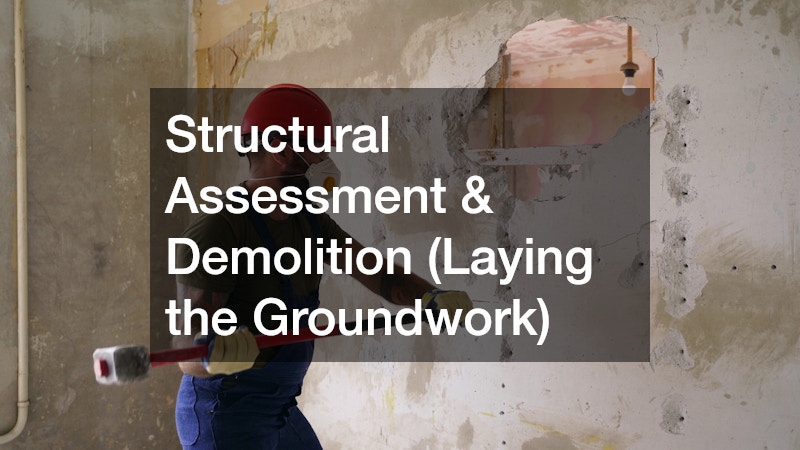
Before picking up a sledgehammer or picking out paint colors, every major renovation must begin with a comprehensive structural assessment. Older properties often conceal decades of hidden wear, settling, or previous unpermitted alterations. Hiring an independent structural engineer to evaluate the foundation, load-bearing walls, roof trusses, and floor joists provides a clear picture of what the house can safely support. This evaluation helps you avoid catastrophic structural shifts when you begin opening up space.
Many older floor plans were built around segmented, closed-off spaces designed to retain heat room by room. Modern living, however, favors open sightlines and fluid transitions between the kitchen, dining, and living areas. Creating these open-concept spaces usually requires removing walls. If an engineer identifies a wall as load-bearing, you must insert hidden or exposed support beams, such as laminated veneer lumber or steel I-beams, to redistribute the weight safely down to the foundation.
Controlled structural tear-downs require careful preparation. Older buildings frequently contain hazardous materials that were standard industry choices in past decades, including asbestos insulation, lead-based paint, and vintage plaster backing. Professional testing must be conducted before breaking into walls or ceilings. Once hazardous materials are safely abated, selective demolition can begin. The goal should always be surgical precision—removing decayed drywall, unsafe additions, and deteriorated framing while carefully protecting historic trim, original hardwood flooring, and decorative fireplace surrounds. For projects that involve expanding the footprint or lifting the roofline, partnering with qualified home builders ensures that new framing seamlessly integrates with the existing structural envelope.
System Overhauls: Electrical, Plumbing, & Climate Control
Once the interior framing is exposed, your attention must shift to the home’s mechanical, electrical, and plumbing infrastructure. These hidden systems dictate how safely and efficiently your home operates on a daily basis. Hiding brand-new finish work over sixty-year-old pipes or underpowered wiring is one of the most expensive mistakes a homeowner can make.
Electrical demands have grown exponentially over the last few decades. Older houses often operate on 60-amp or 100-amp service panels, which are completely inadequate for modern life filled with high-draw appliances, home offices, central air units, and electric vehicle chargers. Furthermore, vintage knob-and-tube or ungrounded aluminum wiring poses significant fire hazards. Upgrading to a 200-amp or 400-amp service panel and pulling new copper wiring throughout the house is critical. Engaging professional electrician services guarantees that your panel upgrade, arc-fault circuit interrupters, grounded outlets, and dedicated appliance circuits meet current national electrical codes.
Plumbing systems in aging homes present their own set of hidden dangers. Galvanized steel pipes corrode from the inside out, restricting water flow and leaching rust into water supplies, while old cast-iron sewer lines are prone to cracking and root intrusion. Replacing these failing materials with modern PEX for supply lines and PVC or ABS for drainage ensures clean water, strong pressure, and reliable waste removal. Licensed plumbing services can reroute lines to accommodate updated bathroom layouts, install tankless water heaters, and fit main line backflow preventers to safeguard your property from sewage backups.
Climate control in older structures also requires a modern approach. Vintage homes often rely on inefficient oil boilers or oversized furnaces paired with leaky, uninsulated ductwork. Replacing these units with high-efficiency heat pumps, multi-stage gas furnaces, or ductless mini-split systems allows for precise zone control, dramatically improving indoor comfort while reducing monthly utility costs.
Energy Efficiency & Thermal Envelope Upgrades
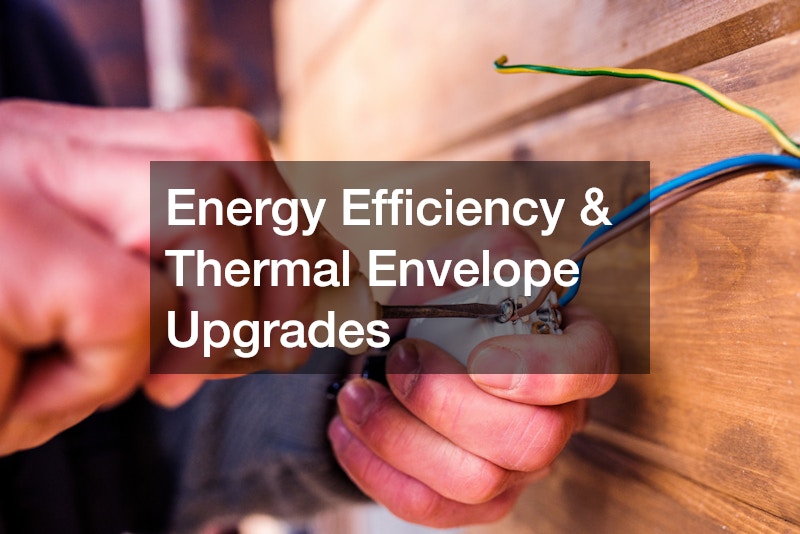
An older home’s interior comfort depends almost entirely on the integrity of its building envelope—the physical barrier between the conditioned interior and the outdoors. Uninsulated walls, drafty attics, and leaky windows act as constant drains on your heating and cooling systems, forcing equipment to work overtime while driving utility bills through the roof.
The first priority in thermal modernization is air sealing. Over decades, wood framing shifts and shrinks, creating gaps around sill plates, chimney chases, electrical penetrations, and top plates. Using expandable foams and specialized caulk to close these gaps prevents warm, moist air from escaping into the attic or exterior wall cavities. Once the structure is sealed, insulating becomes effective. Bringing in a certified home insulation service allows you to retroactively insulate hard-to-reach places. Dense-pack cellulose can be blown into uninsulated exterior wall cavities through small exterior holes, while high-R-value spray foam can be applied to attic rafters and crawlspace walls to create a continuous thermal barrier.
Windows and exterior doors represent major sources of heat loss in vintage homes. While original single-pane wood windows possess historical charm, they lack thermal resistance. You can choose to restore existing windows and add high-performance storm units, or replace them with energy-efficient, double- or triple-pane units featuring low-emissivity coatings and argon gas fills.
When replacing main entryways, mass-produced stock options often fail to fit the non-standard rough openings of older framing. Ordering custom doors allows you to match the historic proportions and architectural details of your home’s original exterior while gaining modern weather-stripping, insulated cores, and secure multi-point locking mechanisms that eliminate cold drafts entirely.
Smart Technology & Modern Lighting Integration
Bringing an older home into the modern era means ensuring it can support current digital infrastructure and smart home technology. Thicker plaster and lath walls, thick brick chimneys, and dense wire-lathe backing can severely degrade wireless signals. Running solid Cat6 ethernet cabling behind the walls during the utility overhaul stage ensures stable connectivity for remote work, streaming, and smart hardware hubs.
Lighting design in older homes was historically limited to single central ceiling fixtures or wall sconces, creating dim, shadowy interiors. Modern interior design relies on layered lighting schemes combining three essential types:
-
Ambient lighting is used to provide uniform general illumination throughout a room.
-
Task lighting focused on specific work surfaces, such as under-cabinet LEDs in the kitchen or reading lamps in the den.
-
Accent lighting is designed to highlight artwork, architectural archways, or textured stone walls.
Integrating recessed architectural lighting alongside vintage fixtures allows you to brighten dark rooms without destroying period aesthetics. Pairing these fixtures with a smart home lighting system gives you complete automated control over your living environment. Smart switches, dimmers, and programmable keypads let you establish customized lighting scenes for dining, relaxing, or working. You can also automate lighting schedules to simulate occupancy while away on vacation, enhancing home security while minimizing unnecessary electricity usage.
Additionally, incorporating motion sensors can further optimize energy savings by ensuring lights only activate when someone is present in the room. Consider using color-changing LED bulbs to add versatility; they can seamlessly transition from warm, cozy tones for a relaxed ambiance to bright, crisp lighting for focused tasks. This thoughtful combination of vintage and modern lighting not only elevates the aesthetic appeal of your home but also enhances its functionality and efficiency.
Interior Redesign & Functional Aesthetics

With the home’s structural, mechanical, and energy systems fully updated, you can turn your attention to the interior aesthetic and spatial organization. The goal during this phase is to blend the property’s historic soul with clean, contemporary lines and modern functionality.
Maximizing storage is one of the most critical challenges when updating an older house. Vintage homes were built during eras when personal belongings were sparse, resulting in shallow, narrow closets and a lack of general storage space. You can solve this by converting unused framing voids, awkward under-stair areas, and knee walls in converted attics into built-in cabinetry, custom wardrobes, or hidden storage benches. In the kitchen, replacing small, free-standing pantries with full-height cabinetry featuring pull-out drawers and integrated appliance garages restores order to daily routines.
Material selection plays a massive role in bridging the gap between old and new. Restoring original hardwood floors, exposing structural brick walls, or refinishing vintage ceiling beams anchors the home in its original history. Against these historic elements, introduce clean, low-maintenance materials like quartz countertops, smooth flat-panel cabinetry, and modern tile work.
Achieving this balance requires a disciplined eye. Utilizing professional interior design services helps ensure that your color palettes, material transitions, spatial flow, and furniture scale feel intentional. Design professionals understand how to complement historic millwork with contemporary fixtures, creating a cohesive, warm environment that feels curated rather than mismatched.
Additionally, incorporating sustainable materials can enhance the project’s environmental responsibility while maintaining aesthetic appeal. For instance, using reclaimed wood or recycled glass not only honors the past but also supports a sustainable future. Furthermore, layering textures throughout the space—by mixing fabrics, finishes, and colors—adds depth and interest, allowing each element to shine without overpowering the historic features. Ultimately, thoughtful material selection and design choices can create a home that not only pays homage to its origins but also caters to modern lifestyles.
Risk Management, Permits, & Insurance Considerations
A large-scale modernization project carries financial, legal, and safety risks that must be managed as carefully as the construction itself. Skipping formal steps in pursuit of speed or budget savings can lead to severe financial consequences, municipal fines, or issues when you eventually decide to sell the home.
Obtaining the proper permits from your local building department is non-negotiable. Major structural alterations, electrical panel upgrades, plumbing rerouting, and HVAC replacements require plan reviews and scheduled site inspections. Building inspectors ensure that all hidden work complies with modern building, fire, and safety codes. If you perform major work without permits, you may be forced to tear down finished drywall so an inspector can view hidden utilities, or face significant retroactive fines.
Your insurance coverage must also adapt to the scope of your renovation. Before work begins, call your carrier to review your existing homeowner’s insurance. Standard policies usually exclude coverage for major construction projects or unmanaged vacancies. You may need to secure a specialized builder’s risk policy or a renovation endorsement to cover materials stored on-site, theft, vandalism, and liability while contractors are working on the property.
Once construction is completed, conduct a thorough final walkthrough with your agent. Renovations that add square footage, replace aging utility systems, or introduce high-end finishes significantly increase the overall replacement cost of the property. Updating your homeowners’ insurance policy to reflect the home’s newly appraised value guarantees that your modernized asset is fully protected against unexpected loss, disaster, or liability claims in the future.
Additionally, it’s wise to keep a detailed record of all renovations and improvements, including receipts and warranties, as they can be valuable when filing a claim. Consider discussing with your insurance agent about extending coverage for any unique features or high-value items that may not be typically included in standard policies. Regularly reviewing your insurance policy can ensure that you continue to receive adequate coverage as your home’s value evolves over time.
Enjoying Your Modernized Classic Home

Upgrading an older home requires patience, investment, and meticulous planning, but the rewards are unmatched. By methodically addressing the building’s structural integrity, replacing obsolete mechanical systems, sealing the thermal envelope, and introducing thoughtful design, you effectively eliminate the friction points of vintage living while preserving the unique character that drew you to the house in the first place.
Success lies in doing things in the correct order. Prioritize the unseen, foundational elements of your home before investing in high-end cosmetic details. Work alongside licensed, vetted professionals who understand the subtle quirks of vintage construction. When you approach the process strategically, you transform an aging structure into a safe, energy-efficient, and comfortable home designed to serve your family faithfully for generations to come.